
Middleton Avenue, Chingford, E4







Contact Details
Key Features
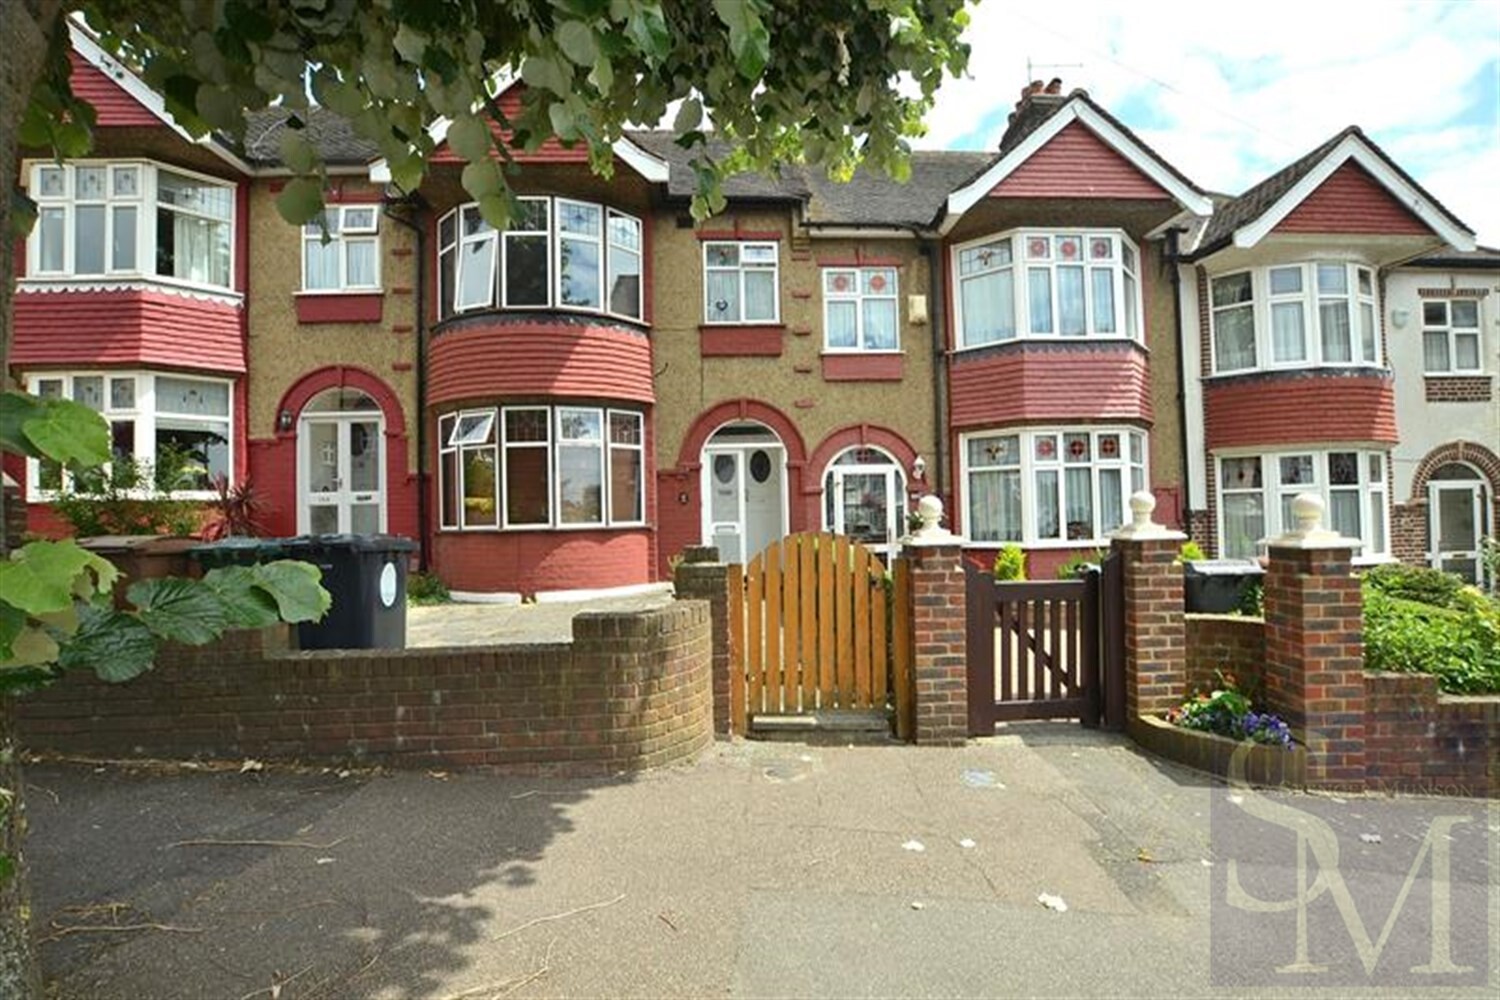
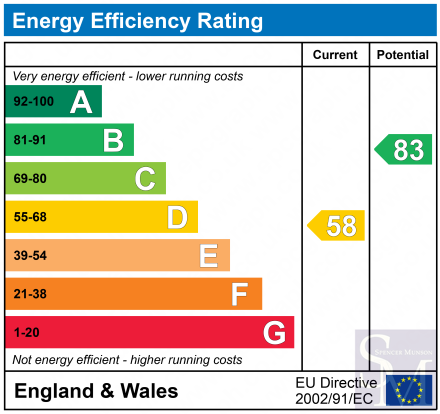
Four Bedroom Mid Terrace House | Two Reception Rooms | Fitted Kitchen with a separate utility area | Modern Family Bathroom | Rear Garden | Walking distance to Transport links | Close to High Street | Offered Chain Free | EPC rating D Council Tax Banding: EProperty Description
Spencer Munson are delighted to offer this charming Three - bedroom mid-terraced family home, situated on Middleton Avenue.
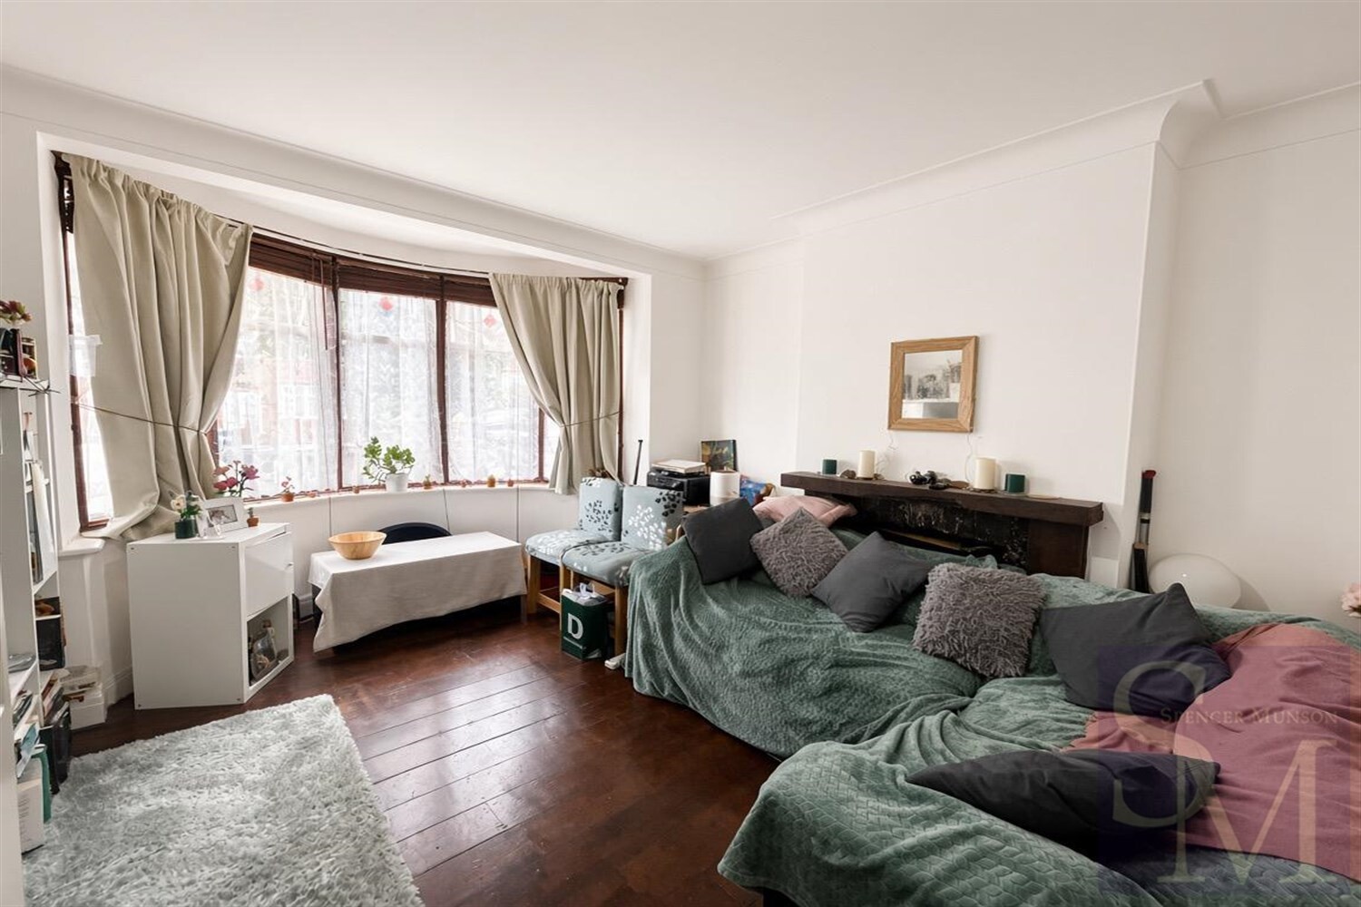
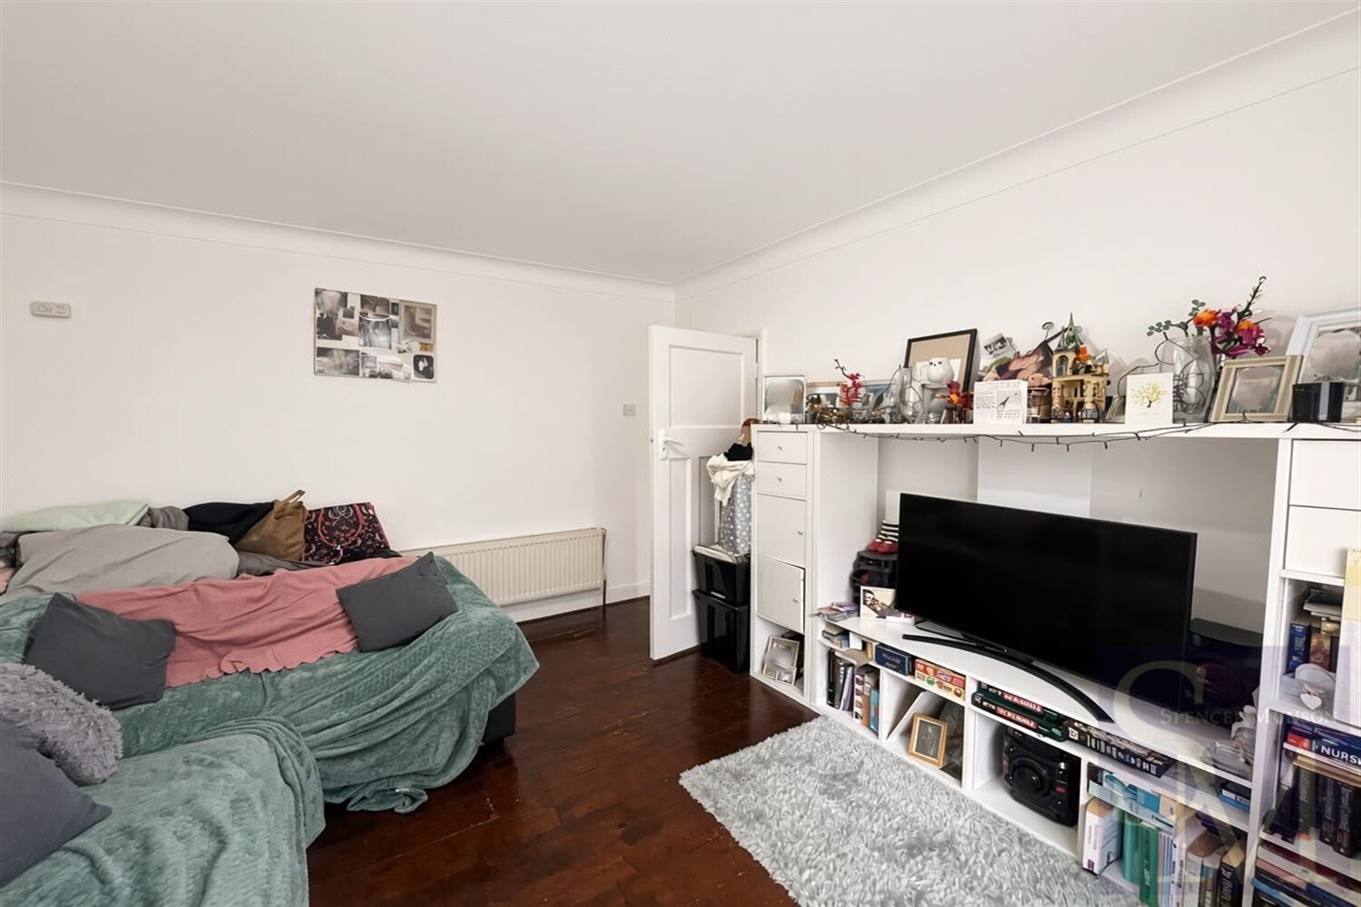
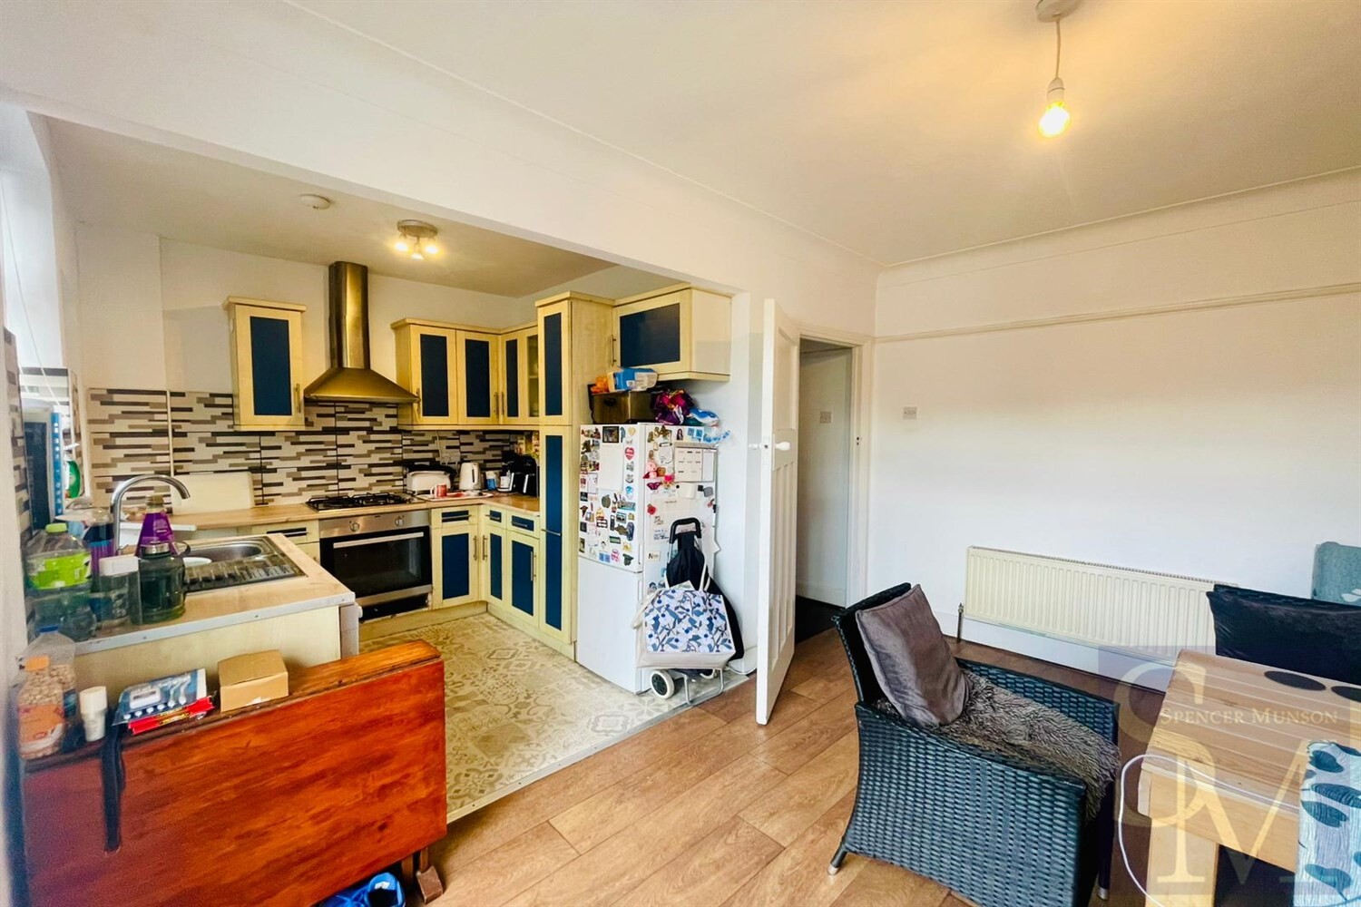
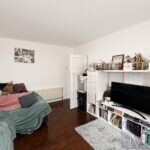
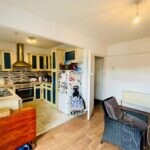
The ground floor offers a welcoming into a front porch area leading into a bright hallway with a front reception room, a separate dining room to the rear with sliding doors opening onto the garden and a fitted kitchen. There is also a useful separate utility area.
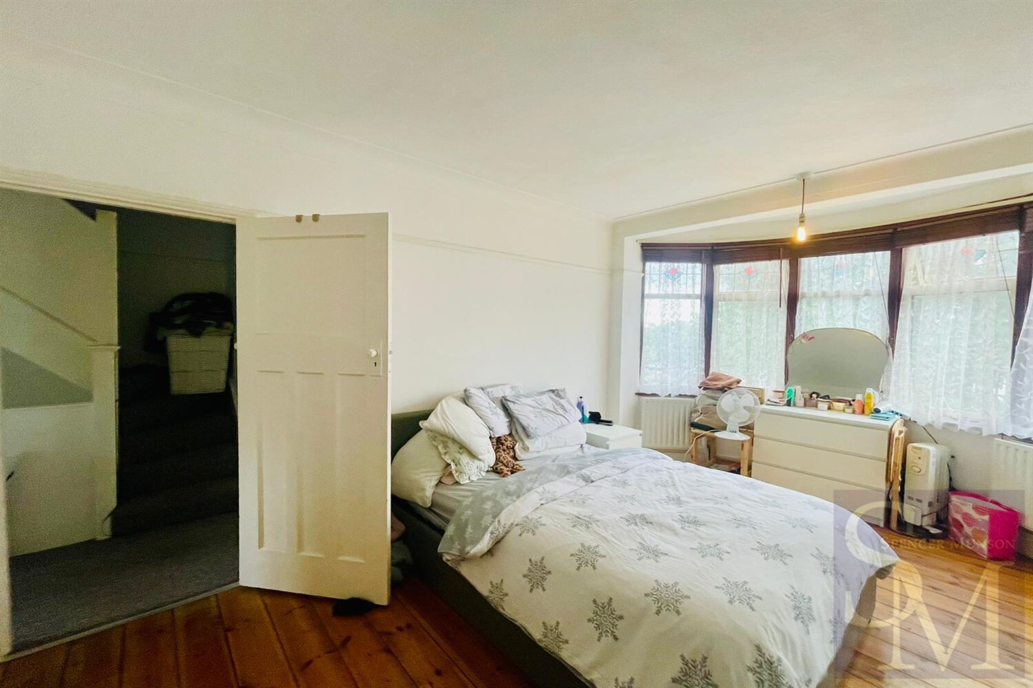
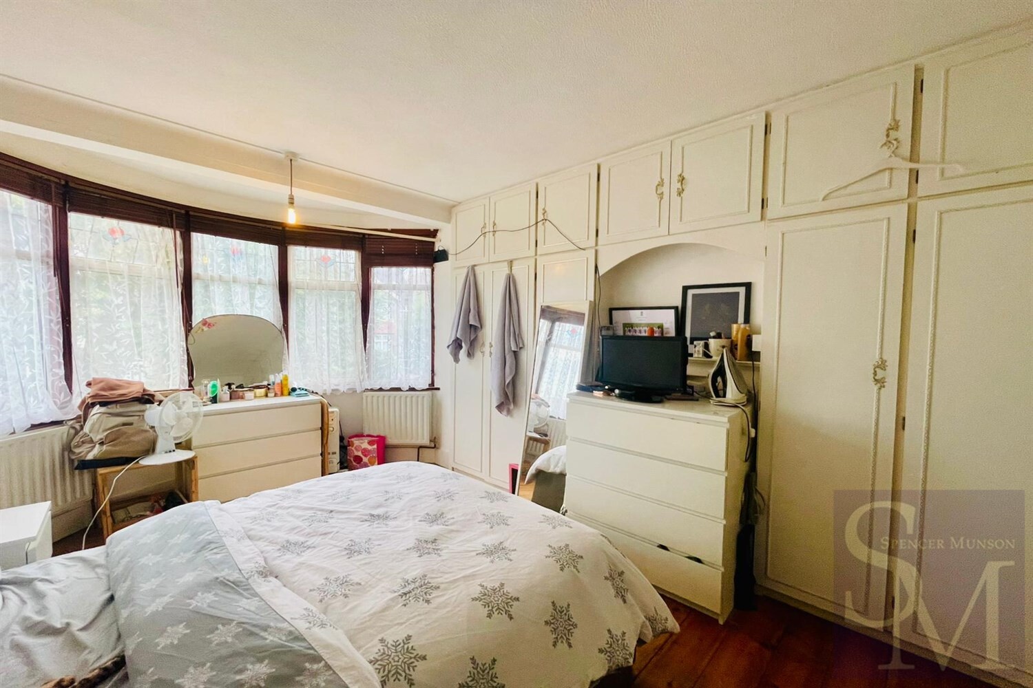
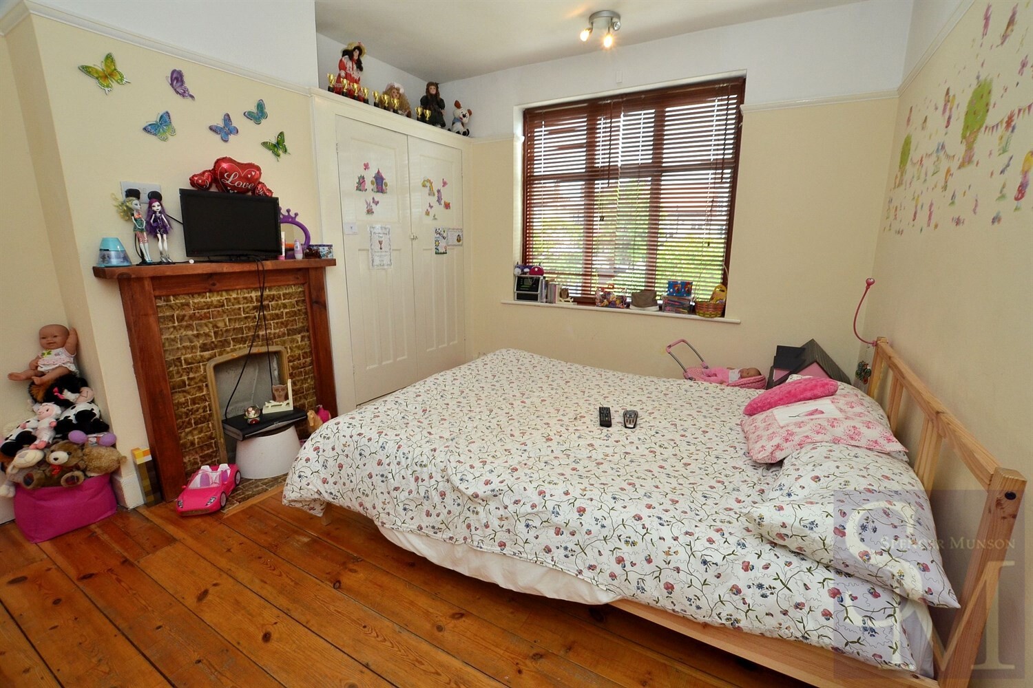
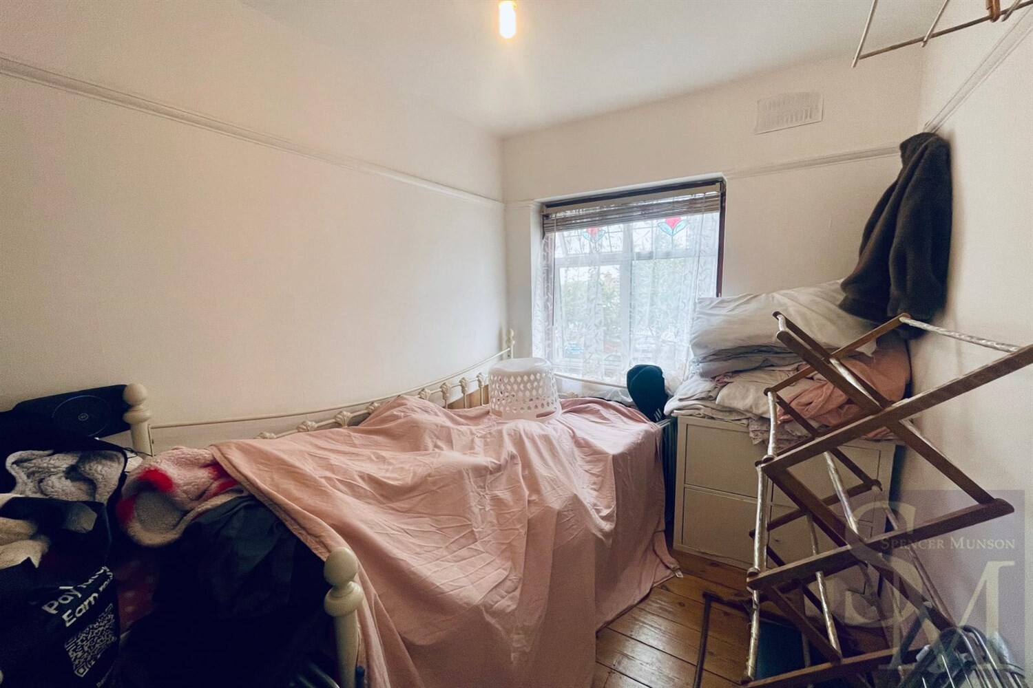
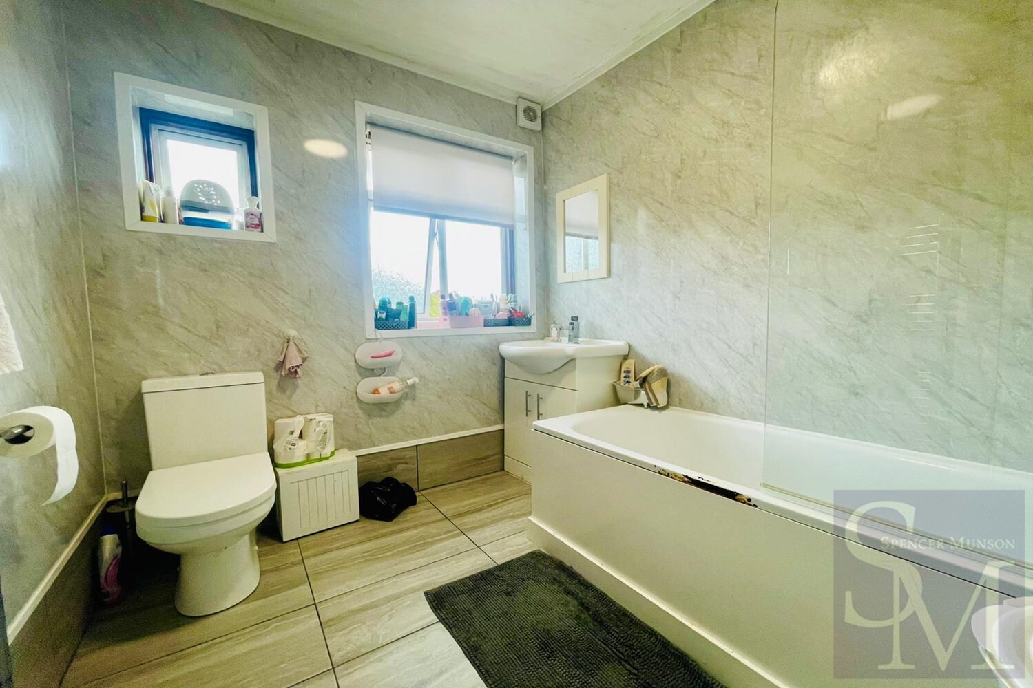
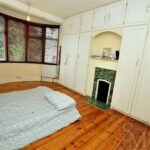
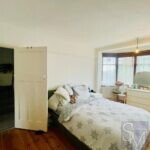
To the first floor are two generous double bedrooms, a further single bedroom and a modern family bathroom. The second floor benefits from a loft room, providing you with extra space.
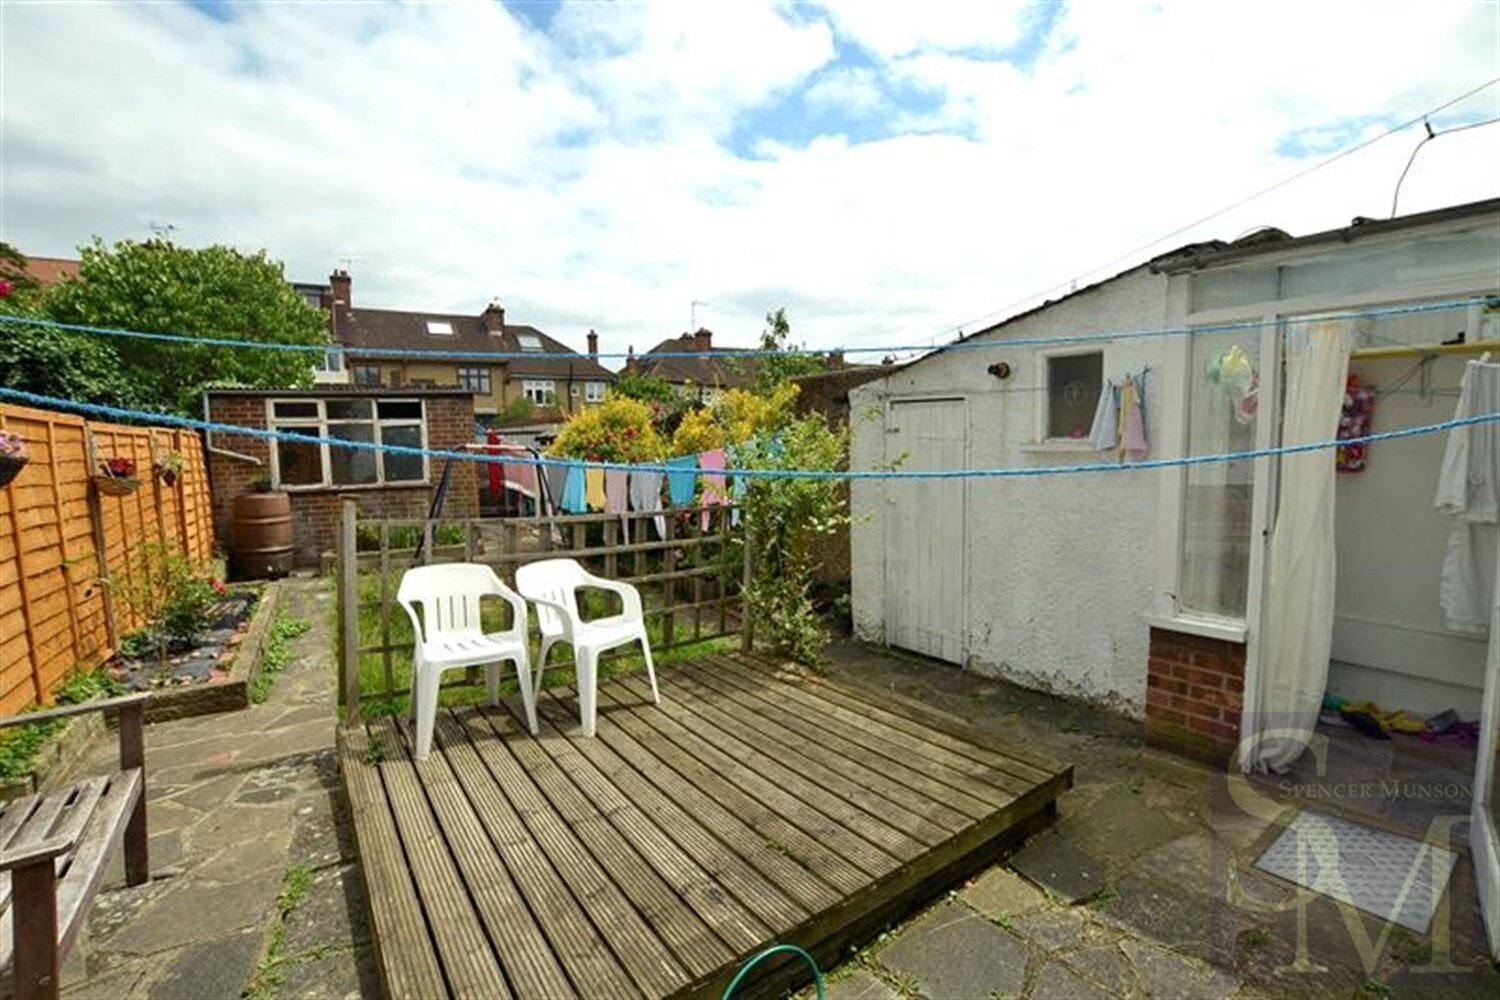
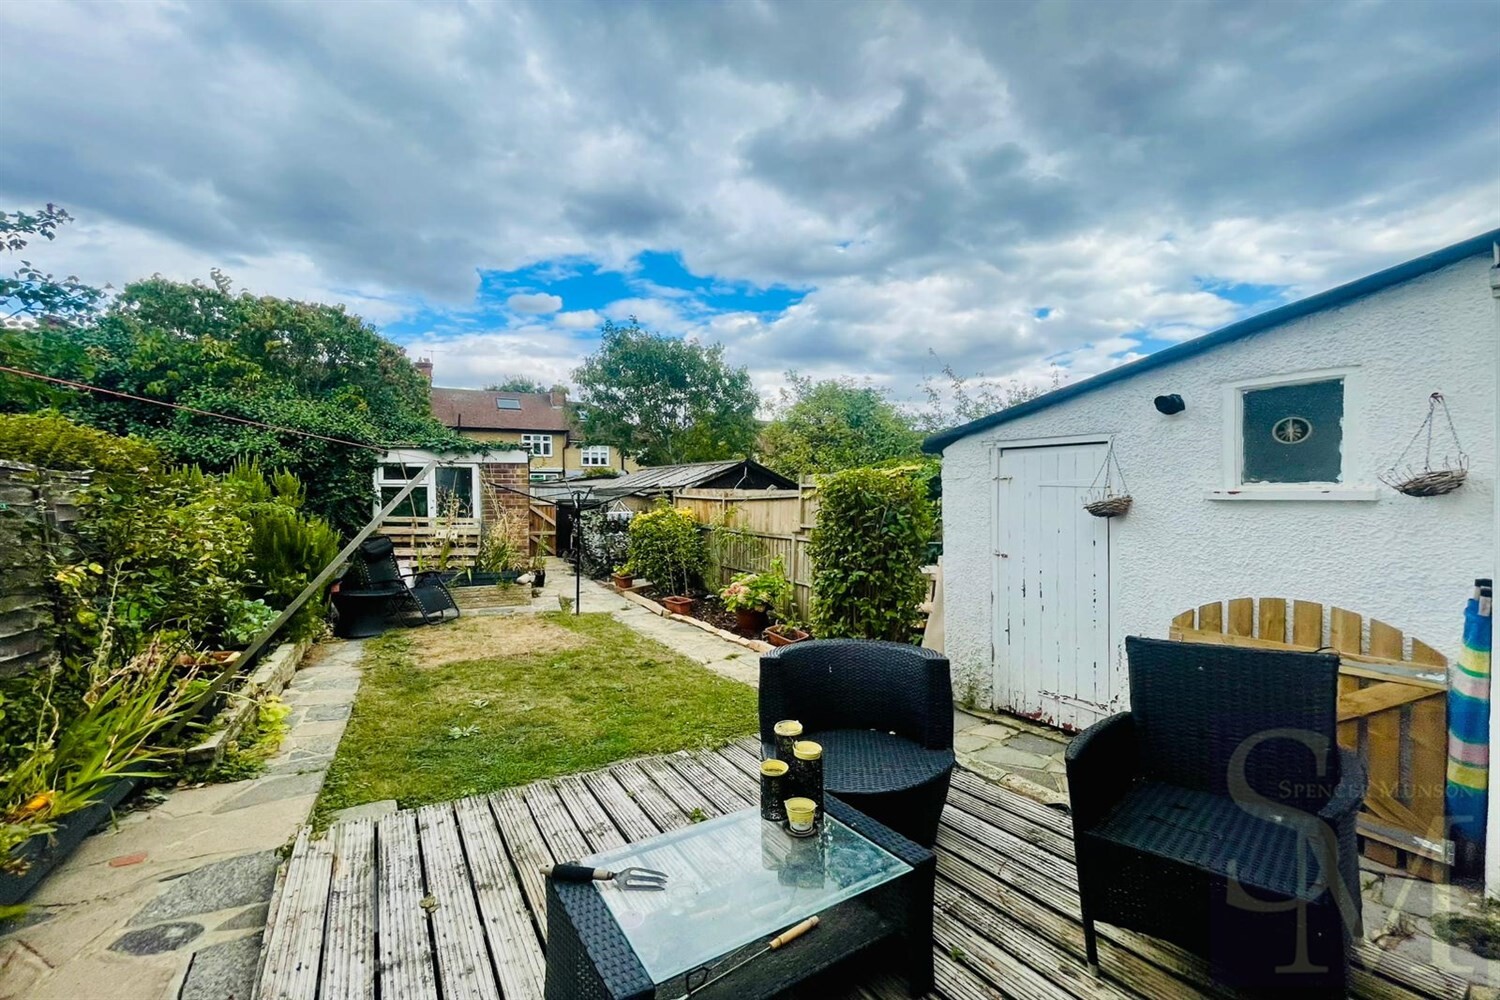
Externally, the property boasts a large, private rear garden, perfect for outdoor entertaining, relaxing or family enjoyment.
The property is conveniently located close to a range of excellent schools, making it particularly appealing to families. Chingford Mount Bus Station is also nearby, providing excellent transport links towards Walthamstow Central and Stratford City. Chingford Mount itself is within easy reach and offers a variety of shops, cafés and local amenities.
The property is offered chain-free, providing a opportunity for buyers looking to move without an onward chain.
Lounge 3.73m (12'3) x 4.65m (15'3)
Dining Room 2.9m (9'6) x 3.73m (12'3)
Kitchen 2.31m (7'7) x 2.36m (7'9)
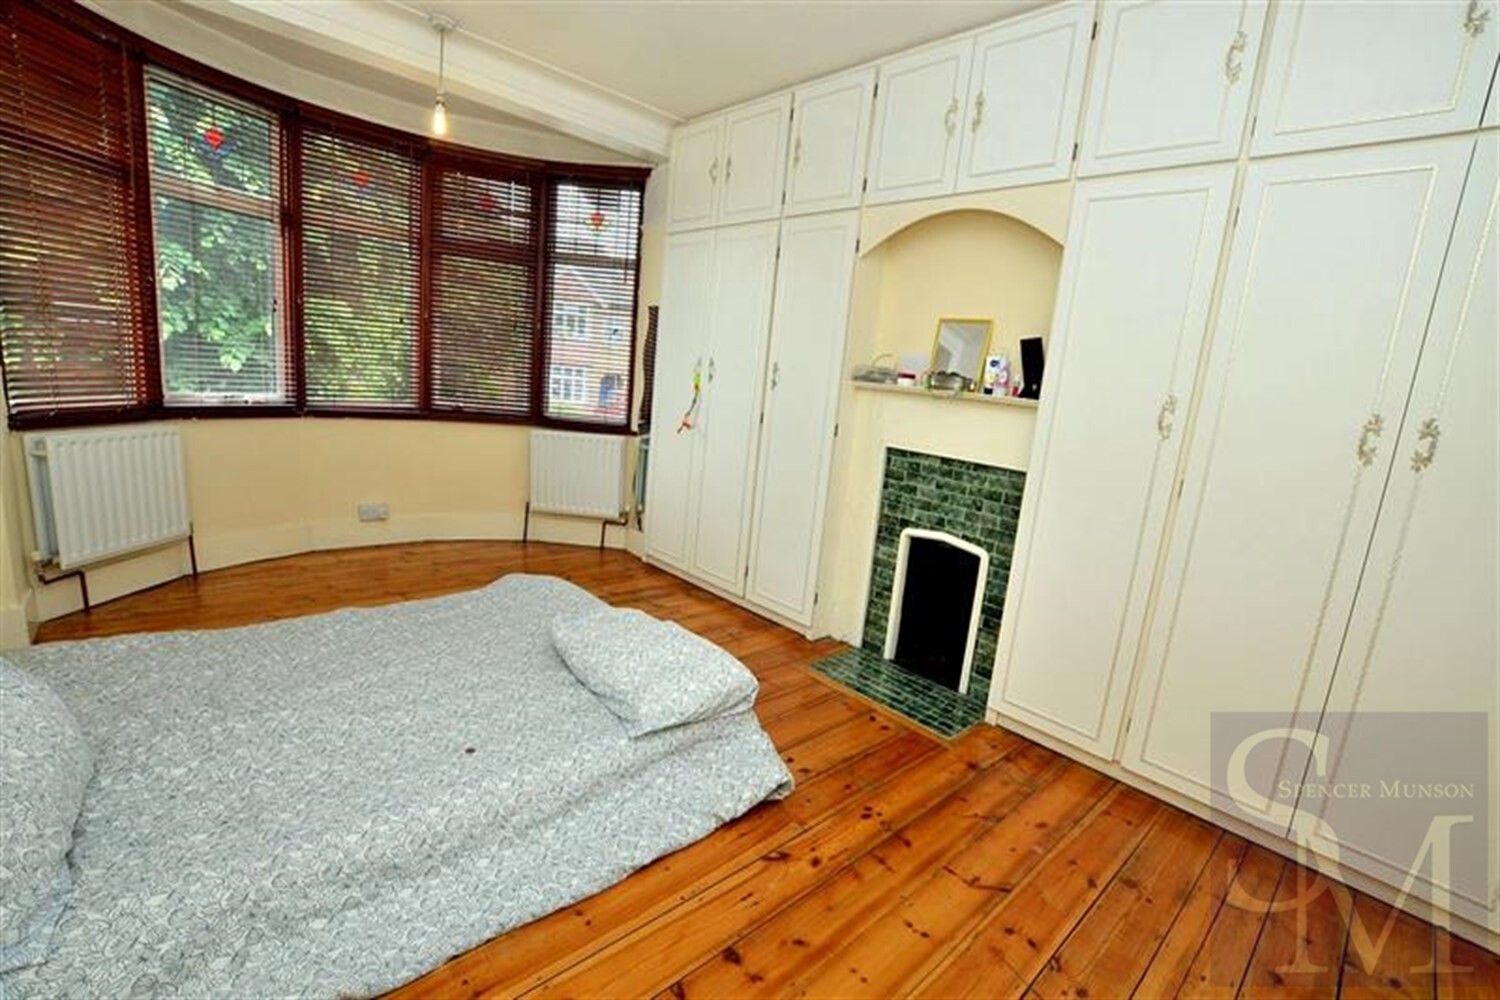
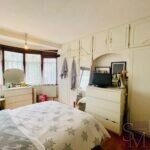
Bedroom One 2.82m (9'3) x 4.7m (15'5)
Bedroom Two 3.86m (12'8) x 2.92m (9'7)
Bedroom Three 2.49m (8'2) x 1.98m (6'6)
Loft Conversion
Bathroom
Garden
Please note that some of the furniture and decor items shown in these images may have been digitally added using AI technology for illustrative purposes. The actual property could differ in appearance. Prospective buyers or renters are encouraged to visit the property in person to get an accurate representation.